
Point cloud to BIM and scan to BIM services
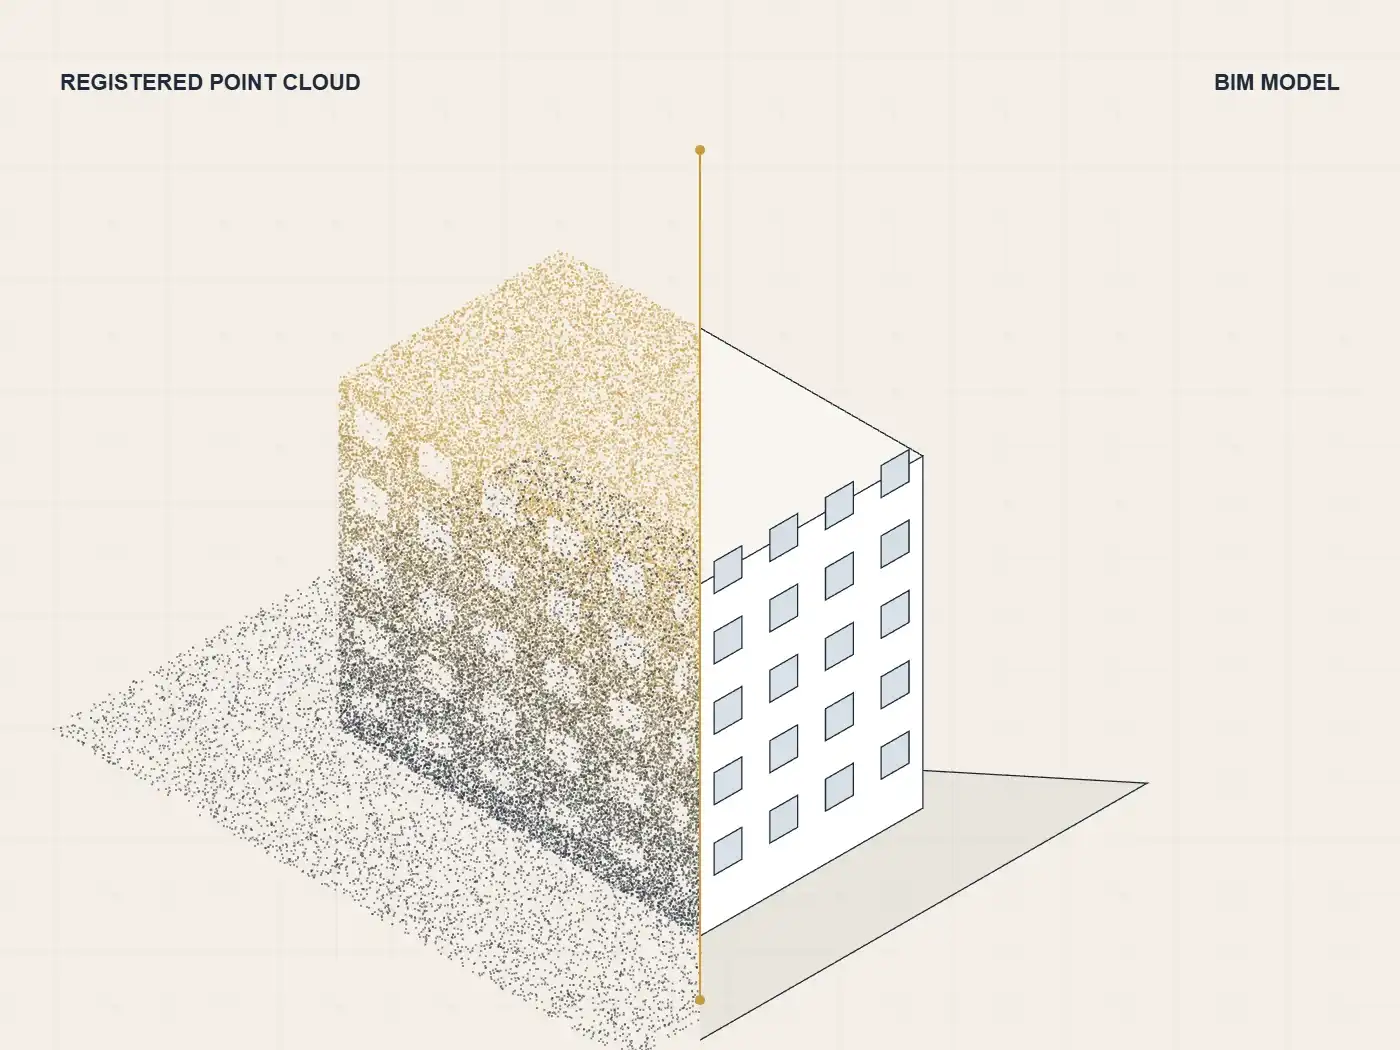
MASONORA’s point cloud to BIM services convert registered laser scan data into accurate as-built Revit models and drawings. We model architecture, structure and, where required, MEP elements at the level of development you specify. As-built models give renovation, fit-out and facilities teams a reliable starting point instead of outdated drawings.
ACHIEVEMENTS THROUGH THE YEARS
- 600+Completed projects
- 200+Satisfied clients
- 3+Years of experience
- 35+In-house experts
Project types and scope
If an item you need is not listed, send the drawings anyway. We confirm what is included in writing before work starts.
Project types and scope
- Renovation and refurbishment projects
- Office and retail fit-outs
- Heritage and listed buildings
- Industrial and plant facilities
- Facilities management models
- Façade and envelope surveys
- Structural surveys of existing frames
- MEP surveys for upgrades
What you receive, and in which formats
- 01As-built Revit model
- 02Existing floor plans, elevations and sections
- 03Reflected ceiling plans
- 04Structural elements as scanned
- 05MEP elements where visible and in scope
- 06Deviation report against the point cloud
- 07Model in your Revit template
- 08IFC export on request
Your software, your market’s standards
Standards we work to
- IBC / IRC (USA)
- NCC (Australia)
- Building Regulations (UK)
- Saudi Building Code
- Dubai Building Code
- Building Code of Pakistan
- Autodesk Revit

- AutoCAD

- SketchUp

- Enscape

- Lumion

- 3ds Max

- Autodesk ReCap

- Navisworks

Which point cloud formats do you accept?
We accept registered scans in RCP, RCS, E57, LAS, PTS and other common formats from FARO, Leica, Trimble and NavVis scanners. If the scans are not yet registered, tell us and we will confirm whether registration can be included.
What level of development do you model to?
We model at the LOD you specify, usually LOD 200 to 350. Lower LODs suit space planning and massing. Higher LODs suit detailed design, coordination and fabrication. We confirm the LOD and modeling tolerance in writing before starting, and report deviations against the scan.
Why is an as-built model better than old drawings?
Existing drawings are often incomplete or wrong after years of changes. A model built from a scan records the building as it is, which reduces site surprises, design changes and variation claims during renovation work.
See the standard before you commit
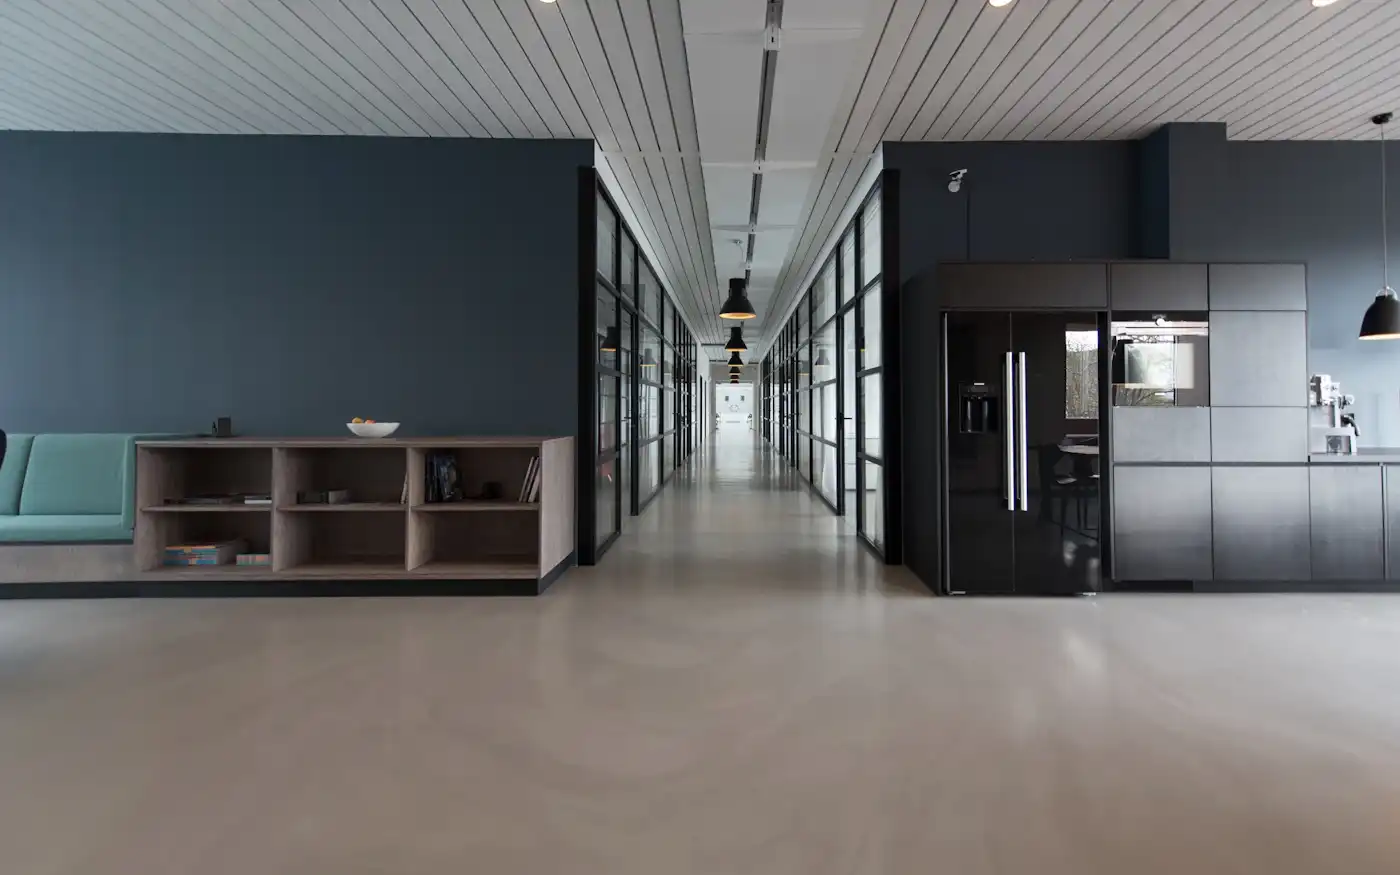
As-built interior modeled from scan data, with walls, glazing and ceilings at LOD 300.
From brief to handover in five steps
- 01
Brief
Share drawings, specifications, your deadline and the format you need.
- 02
Scope
We confirm deliverables, format, fee and delivery date in writing before starting.
- 03
Deliver
The work is prepared to the agreed standard and checked by a second specialist.
- 04
Review
We walk you through the outputs and revise against your comments.
- 05
Handover
You receive native files and a clean package, ready to bid, submit or build.
Built for the people who price and build
Builders
Permit sets and construction drawings for custom homes, ADUs, renovations and multi-unit residential.
Developers
Feasibility massing, approval drawings and marketing renders that help sell off the plan.
General contractors
Design-and-build drawing packages and as-built documentation from site scans.
Architects
Overflow production in your Revit template, title block and naming conventions.
Subcontractors
Shop-level detail and coordination drawings for façade, joinery and fit-out packages.
Why choose MASONORA for point cloud to bim
Skilled team
Experienced architects and BIM specialists covering design, construction documentation, permit packages, Revit drafting, 3D visualization and custom parametric families.
Personalization and precision
Every design is tailored to your brief. Once approved, it is documented in Revit with accurate BIM modeling and checked before issue.
One team for the whole job
Design, visualization, BIM, estimating and structure under one roof, so you brief one team instead of several freelancers.
Local codes
Drawings prepared to the code edition and authority checklist for your site, in any of our six countries.
Point Cloud to BIM in six countries
Local standards, local currency, your time zone.Point Cloud to BIM: frequently asked questions
Do you carry out the laser scanning?
We model from scans you provide. If you need scanning, we can recommend working with a local survey partner.
How accurate is the model?
Accuracy depends on the scan quality and the LOD. We agree the modeling tolerance before starting and report deviations against the point cloud.
Can you model MEP services from the scan?
Yes, where services are visible in the scan and included in the scope.
Can you work in our Revit template?
Yes. Send your template and standards and the model will follow them.
How is scan to BIM priced?
By floor area, LOD and the number of disciplines modeled. A specialist will confirm the fee and delivery date on your quote.
Related services and trades
Drop us a line and start the conversation today
Tell us about your point cloud to bim project. Share drawings, your deadline and the format you need, and a specialist will confirm scope, fee and delivery date in writing.
- Response time
- We respond within 24 hours
- office@masonora.com
- Chat with a specialist
Thank you, there.
Your request has reached our team. A specialist will reply to within 24 hours with next steps.
