
Architectural concept design and design development
MASONORA’s architectural design service takes a project from brief to resolved design. We test massing and layout options against the site and budget, then develop the chosen scheme into dimensioned plans, elevations and sections in BIM. The result is a design that is ready for permit documentation, pricing and engineering.
ACHIEVEMENTS THROUGH THE YEARS
- 600+Completed projects
- 200+Satisfied clients
- 3+Years of experience
- 35+In-house experts
Project types and scope
If an item you need is not listed, send the drawings anyway. We confirm what is included in writing before work starts.
Project types and scope
- Custom homes and villas
- ADUs and secondary dwellings
- Townhouses and multi-unit residential
- Mixed-use buildings
- Retail and commercial buildings
- Hospitality and amenity buildings
- Feasibility and yield studies
- Renovations and extensions
What you receive, and in which formats
- 01Site analysis and constraints summary
- 02Two or three massing and layout options
- 03Concept plans, elevations and 3D views
- 04Area schedules and yield studies
- 05Developed plans, elevations and sections
- 06Outline material and finishes schedule
- 07Coordinated BIM model
- 08Design report for client or authority
Your software, your market’s standards
Standards we work to
- IBC / IRC (USA)
- NCC (Australia)
- Building Regulations (UK)
- Saudi Building Code
- Dubai Building Code
- Building Code of Pakistan
- Autodesk Revit

- AutoCAD

- SketchUp

- Enscape

- Lumion

- 3ds Max

- Autodesk ReCap

- Navisworks

How does the design process work?
We begin with the brief, the site and the budget. Concept options test different layouts and forms, and you choose one to develop. Design development then resolves dimensions, structure and materials, with our estimators reviewing cost and our engineers reviewing structure as we go. Each stage ends with a review meeting and written sign-off.
Can you design to a fixed budget?
Yes. Because we also estimate projects, we can test the design against a cost plan at each stage. If a scheme drifts over budget, we show you where and suggest changes before the drawings are finalized.
Who is the architect of record?
Where a licensed architect must be the architect of record, that is your architect or a local licensed professional. We provide the design and production capacity, and they review, take responsibility for and seal the design.
See the standard before you commit
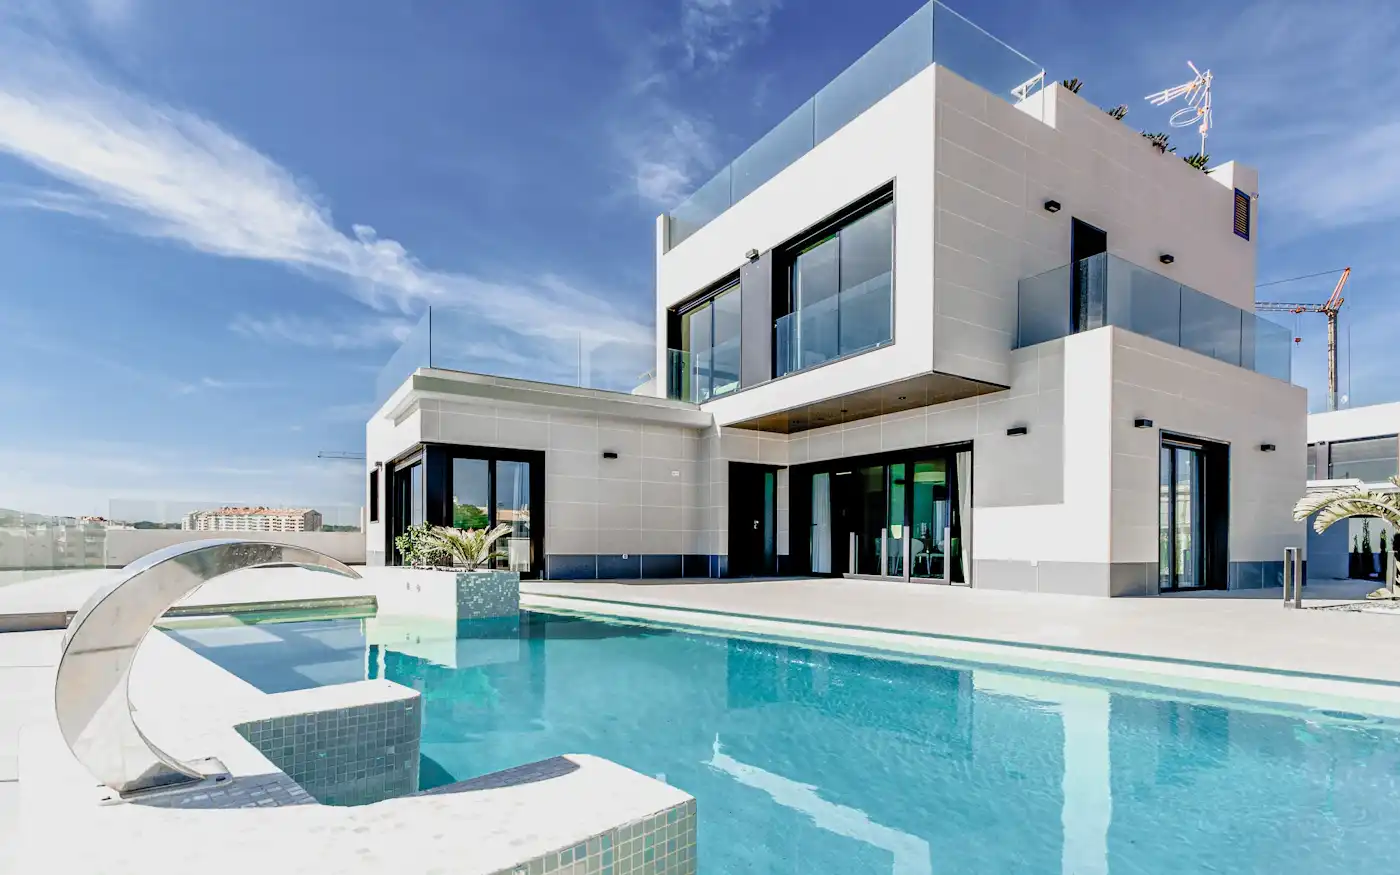
Developed design view with massing, materials and landscape intent.
From brief to handover in five steps
- 01
Brief
Share drawings, specifications, your deadline and the format you need.
- 02
Scope
We confirm deliverables, format, fee and delivery date in writing before starting.
- 03
Deliver
The work is prepared to the agreed standard and checked by a second specialist.
- 04
Review
We walk you through the outputs and revise against your comments.
- 05
Handover
You receive native files and a clean package, ready to bid, submit or build.
Built for the people who price and build
Builders
Permit sets and construction drawings for custom homes, ADUs, renovations and multi-unit residential.
Developers
Feasibility massing, approval drawings and marketing renders that help sell off the plan.
General contractors
Design-and-build drawing packages and as-built documentation from site scans.
Architects
Overflow production in your Revit template, title block and naming conventions.
Subcontractors
Shop-level detail and coordination drawings for façade, joinery and fit-out packages.
Why choose MASONORA for architectural design
Skilled team
Experienced architects and BIM specialists covering design, construction documentation, permit packages, Revit drafting, 3D visualization and custom parametric families.
Personalization and precision
Every design is tailored to your brief. Once approved, it is documented in Revit with accurate BIM modeling and checked before issue.
One team for the whole job
Design, visualization, BIM, estimating and structure under one roof, so you brief one team instead of several freelancers.
Local codes
Drawings prepared to the code edition and authority checklist for your site, in any of our six countries.
Architectural Design in six countries
Local standards, local currency, your time zone.Architectural Design: frequently asked questions
Can you start from just a site and a brief?
Yes. We start with site analysis and the brief, then develop concept options for you to choose from.
Do you design interiors?
Our architectural design covers layouts and finishes intent. Detailed interior design can be scoped separately.
How many concept options do you provide?
Usually two or three, confirmed on the quote. More can be added if the brief needs it.
Can the design go straight into a permit set?
Yes. Because the design is developed in BIM, it moves directly into our construction and permit set service.
How is design work priced?
By stage and project size. A specialist will confirm a fixed fee for each stage before you commit.
Related services and trades
Drop us a line and start the conversation today
Tell us about your architectural design project. Share drawings, your deadline and the format you need, and a specialist will confirm scope, fee and delivery date in writing.
- Response time
- We respond within 24 hours
- office@masonora.com
- Chat with a specialist
Thank you, there.
Your request has reached our team. A specialist will reply to within 24 hours with next steps.
